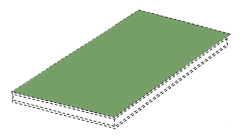
A core/base layer, an intermediate layer, a divider layer between the core and intermediate layers, and a water-resistant layer on the intermediate layer opposite the core layer. The core and intermediate layers are made of a cementitious material to provide structural-strength and fire-resistance properties, with the core layer including an aggregate material for added strength, the intermediate layer including an hydrophobic additive for water resistance, and the divider layer positioned between the core and intermediate layers to form a physical barrier that prevents cross-migration of the aggregate material and the hydrophobic additive between these layers. The water-resistant layer includes a fiber-based carrier layer with an outward-facing surface having a weather barrier layer secured to it and with an opposite uncoated inward-facing surface having loose fiber strands extending from it and embedded into the intermediate layer to secure the water-resistant layer to the intermediate layer.
E04B 9/04 - CeilingsConstruction of ceilings, e.g. false ceilingsCeiling construction with regard to insulation comprising slabs, sheets or the like
E04B 9/16 - Connections between non-parallel members of the supporting construction the members lying in different planes
E04B 9/36 - Open-work ceilings, e.g. lattice type consisting of parallel slats
E04C 2/10 - Building elements of relatively thin form for the construction of parts of buildings, e.g. sheet materials, slabs, or panels characterised by specified materials of wood, fibres, chips, vegetable stems, or the likeBuilding elements of relatively thin form for the construction of parts of buildings, e.g. sheet materials, slabs, or panels characterised by specified materials of plasticsBuilding elements of relatively thin form for the construction of parts of buildings, e.g. sheet materials, slabs, or panels characterised by specified materials of foamed products
E04C 2/296 - Building elements of relatively thin form for the construction of parts of buildings, e.g. sheet materials, slabs, or panels characterised by specified materials composed of materials covered by two or more of groups , , , or of materials covered by one of these groups with a material not specified in one of these groups at least one of the materials being insulating composed of insulating material and non-metallic or unspecified sheet-material
B32B 21/14 - Layered products essentially comprising wood, e.g. wood board, veneer, wood particle board comprising wood board or veneer
E04C 2/30 - Building elements of relatively thin form for the construction of parts of buildings, e.g. sheet materials, slabs, or panels characterised by the shape or structure
E04F 15/02 - Flooring or floor layers composed of a number of similar elements
A panel having a first longitudinal edge with a groove and a second longitudinal edge with a tongue for interlocking and engaging the complementary edges of an adjacent panel. A shoulder is located at the juncture between one side wall of the tongue and the second longitudinal edge. The upper portion of the second longitudinal edge and an outer surface of the shoulder lie in a second plane that is parallel to a first plane that includes the first longitudinal edge, and the lower portion of the second longitudinal edge lies in a third plane that is parallel to and spaced inwardly of the second plane. A width of the tongue between the upper portion of the second longitudinal edge and the distal end of the tongue is less than a width of the groove as defined between the first plane and the floor of the groove.
Structural insulated wall and roof sheathing systems for use in building construction designed to provide a structural building envelope that is moisture permeable but protects from bulk water, excess air, and thermal transfer.
E04C 2/24 - Building elements of relatively thin form for the construction of parts of buildings, e.g. sheet materials, slabs, or panels characterised by specified materials of wood, fibres, chips, vegetable stems, or the likeBuilding elements of relatively thin form for the construction of parts of buildings, e.g. sheet materials, slabs, or panels characterised by specified materials of plasticsBuilding elements of relatively thin form for the construction of parts of buildings, e.g. sheet materials, slabs, or panels characterised by specified materials of foamed products laminated and composed of materials covered by two or more of groups , ,
B32B 9/02 - Layered products essentially comprising a particular substance not covered by groups comprising animal or vegetable substances
B32B 9/04 - Layered products essentially comprising a particular substance not covered by groups comprising such substance as the main or only constituent of a layer, next to another layer of a specific substance
B32B 9/06 - Layered products essentially comprising a particular substance not covered by groups comprising such substance as the main or only constituent of a layer, next to another layer of a specific substance of paper or cardboard
B32B 21/04 - Layered products essentially comprising wood, e.g. wood board, veneer, wood particle board comprising wood as the main or only constituent of a layer, next to another layer of a specific substance
E04B 1/76 - Heat, sound or noise insulation, absorption, or reflectionOther building methods affording favourable thermal or acoustical conditions, e.g. accumulating of heat within walls specifically with respect to heat only
E04B 2/00 - Walls, e.g. partitions, for buildingsWall construction with regard to insulationConnections specially adapted to walls
E04B 2/70 - Walls of framework or pillarworkWalls incorporating load-bearing elongated members with elongated members of wood
E04B 5/02 - Load-carrying floor structures formed substantially of prefabricated units
E04C 2/00 - Building elements of relatively thin form for the construction of parts of buildings, e.g. sheet materials, slabs, or panels
E04C 2/16 - Building elements of relatively thin form for the construction of parts of buildings, e.g. sheet materials, slabs, or panels characterised by specified materials of wood, fibres, chips, vegetable stems, or the likeBuilding elements of relatively thin form for the construction of parts of buildings, e.g. sheet materials, slabs, or panels characterised by specified materials of plasticsBuilding elements of relatively thin form for the construction of parts of buildings, e.g. sheet materials, slabs, or panels characterised by specified materials of foamed products of fibres, chips, vegetable stems, or the like
E04C 2/20 - Building elements of relatively thin form for the construction of parts of buildings, e.g. sheet materials, slabs, or panels characterised by specified materials of wood, fibres, chips, vegetable stems, or the likeBuilding elements of relatively thin form for the construction of parts of buildings, e.g. sheet materials, slabs, or panels characterised by specified materials of plasticsBuilding elements of relatively thin form for the construction of parts of buildings, e.g. sheet materials, slabs, or panels characterised by specified materials of foamed products of plastics
E04C 2/38 - Building elements of relatively thin form for the construction of parts of buildings, e.g. sheet materials, slabs, or panels characterised by the shape or structure with attached ribs, flanges, or the like, e.g. framed panels
E04D 3/35 - Roofing slabs or stiff sheets comprising two or more layers, e.g. for insulation
E04F 13/08 - Coverings or linings, e.g. for walls or ceilings composed of covering or lining elementsSub-structures thereforFastening means therefor composed of a plurality of similar covering or lining elements
B32B 5/14 - Layered products characterised by the non-homogeneity or physical structure of a layer characterised by a layer differing constitutionally or physically in different parts, e.g. denser near its faces
B32B 21/04 - Layered products essentially comprising wood, e.g. wood board, veneer, wood particle board comprising wood as the main or only constituent of a layer, next to another layer of a specific substance
E04B 1/64 - Insulation or other protectionElements or use of specified material therefor for making damp-proofProtection against corrosion
E04F 15/02 - Flooring or floor layers composed of a number of similar elements
7.
USE OF EPOXIDIZED OILS WITH ISOCYANATES AND OTHER RESINS FOR LIGNOCELLULOSIC COMPOSITES
The present disclosure provides for a lignocellulosic composite comprising an epoxidized plant-based oil, a lignocellulosic material, and an isocyanate resin. Also provided herein is a method of making a lignocellulosic composite, comprising combining an epoxidized plant-based oil, a lignocellulosic material, and an isocyanate resin. The present disclosure further provides for a lignocellulosic article comprising the lignocellulosic composite as disclosed herein.
A building-construction panel (e.g., a structural wood subflooring panel) includes a tongue on one edge and a groove on an opposite edge that receives the tongue of an adjacent panel. A shoulder on the tongue-side edge defines an abutted surface that is contacted by an abutting surface on the groove-side edge to limit panel travel during installation and maintain a gap between upper edge portions of the adjacent panels. A bottom transition is formed on the groove-side edge so that the groove-side abutting surface is smaller than the tongue-side shoulder abutted surface. In this way, the relatively smaller groove-side abutting surface structurally maintains the gap but also minimizes frictional interpanel contact area to minimize squeaking. And the relatively larger tongue-side shoulder abutted surface helps keep the shoulder from being collapsed into the groove from overdriving the panels together during installation. Also disclosed are methods of manufacturing the panels.
E04C 2/30 - Building elements of relatively thin form for the construction of parts of buildings, e.g. sheet materials, slabs, or panels characterised by the shape or structure
E04B 2/00 - Walls, e.g. partitions, for buildingsWall construction with regard to insulationConnections specially adapted to walls
E04B 5/12 - Load-carrying floor structures formed substantially of prefabricated units with wooden beams
E04C 2/00 - Building elements of relatively thin form for the construction of parts of buildings, e.g. sheet materials, slabs, or panels
E04C 2/16 - Building elements of relatively thin form for the construction of parts of buildings, e.g. sheet materials, slabs, or panels characterised by specified materials of wood, fibres, chips, vegetable stems, or the likeBuilding elements of relatively thin form for the construction of parts of buildings, e.g. sheet materials, slabs, or panels characterised by specified materials of plasticsBuilding elements of relatively thin form for the construction of parts of buildings, e.g. sheet materials, slabs, or panels characterised by specified materials of foamed products of fibres, chips, vegetable stems, or the like
E04F 15/02 - Flooring or floor layers composed of a number of similar elements
The present disclosure provides for a subfloor panel comprising a lignocellulosic material suitable for use as a subfloor and an integrated vapor retarder coextensive to at least one surface of the lignocellulosic material, wherein the lignocellulosic material comprises a first resin and the vapor retarder comprises a second resin. Further provided herein is a floor assembly comprising one or more subfloor panels as disclosed herein and a flooring material.
E04C 2/24 - Building elements of relatively thin form for the construction of parts of buildings, e.g. sheet materials, slabs, or panels characterised by specified materials of wood, fibres, chips, vegetable stems, or the likeBuilding elements of relatively thin form for the construction of parts of buildings, e.g. sheet materials, slabs, or panels characterised by specified materials of plasticsBuilding elements of relatively thin form for the construction of parts of buildings, e.g. sheet materials, slabs, or panels characterised by specified materials of foamed products laminated and composed of materials covered by two or more of groups , ,
B32B 3/06 - Layered products comprising a layer with external or internal discontinuities or unevennesses, or a layer of non-planar shapeLayered products comprising a layer having particular features of form characterised by features of form at particular places, e.g. in edge regions for securing layers togetherLayered products comprising a layer with external or internal discontinuities or unevennesses, or a layer of non-planar shapeLayered products comprising a layer having particular features of form characterised by features of form at particular places, e.g. in edge regions for attaching the product to another member, e.g. to a support
B32B 21/02 - Layered products essentially comprising wood, e.g. wood board, veneer, wood particle board in the form of fibres, chips, or particles
B32B 21/06 - Layered products essentially comprising wood, e.g. wood board, veneer, wood particle board comprising wood as the main or only constituent of a layer, next to another layer of a specific substance of paper or cardboard
E04B 2/00 - Walls, e.g. partitions, for buildingsWall construction with regard to insulationConnections specially adapted to walls
10.
USE OF EPOXIDIZED OILS WITH ISOCYANATES AND OTHER RESINS FOR LIGNOCELLULOSIC COMPOSITES
The present disclosure provides for a lignocellulosic composite comprising an epoxidized plant-based oil, a lignocellulosic material, and an isocyanate resin. Also provided herein is a method of making a lignocellulosic composite, comprising combining an epoxidized plant-based oil, a lignocellulosic material, and an isocyanate resin. The present disclosure further provides for a lignocellulosic article comprising the lignocellulosic composite as disclosed herein.
C08L 97/02 - Lignocellulosic material, e.g. wood, straw or bagasse
E04C 2/24 - Building elements of relatively thin form for the construction of parts of buildings, e.g. sheet materials, slabs, or panels characterised by specified materials of wood, fibres, chips, vegetable stems, or the likeBuilding elements of relatively thin form for the construction of parts of buildings, e.g. sheet materials, slabs, or panels characterised by specified materials of plasticsBuilding elements of relatively thin form for the construction of parts of buildings, e.g. sheet materials, slabs, or panels characterised by specified materials of foamed products laminated and composed of materials covered by two or more of groups , ,
11.
Structural insulated sheathing panel methods of use
Structural insulated wall and roof sheathing systems for use in building construction designed to provide a structural building envelope that is moisture permeable but protects from bulk water, excess air, and thermal transfer.
E04C 2/24 - Building elements of relatively thin form for the construction of parts of buildings, e.g. sheet materials, slabs, or panels characterised by specified materials of wood, fibres, chips, vegetable stems, or the likeBuilding elements of relatively thin form for the construction of parts of buildings, e.g. sheet materials, slabs, or panels characterised by specified materials of plasticsBuilding elements of relatively thin form for the construction of parts of buildings, e.g. sheet materials, slabs, or panels characterised by specified materials of foamed products laminated and composed of materials covered by two or more of groups , ,
B32B 9/02 - Layered products essentially comprising a particular substance not covered by groups comprising animal or vegetable substances
B32B 9/04 - Layered products essentially comprising a particular substance not covered by groups comprising such substance as the main or only constituent of a layer, next to another layer of a specific substance
B32B 9/06 - Layered products essentially comprising a particular substance not covered by groups comprising such substance as the main or only constituent of a layer, next to another layer of a specific substance of paper or cardboard
B32B 21/04 - Layered products essentially comprising wood, e.g. wood board, veneer, wood particle board comprising wood as the main or only constituent of a layer, next to another layer of a specific substance
E04B 1/76 - Heat, sound or noise insulation, absorption, or reflectionOther building methods affording favourable thermal or acoustical conditions, e.g. accumulating of heat within walls specifically with respect to heat only
E04B 2/00 - Walls, e.g. partitions, for buildingsWall construction with regard to insulationConnections specially adapted to walls
E04B 2/70 - Walls of framework or pillarworkWalls incorporating load-bearing elongated members with elongated members of wood
E04B 5/02 - Load-carrying floor structures formed substantially of prefabricated units
E04C 2/00 - Building elements of relatively thin form for the construction of parts of buildings, e.g. sheet materials, slabs, or panels
E04C 2/16 - Building elements of relatively thin form for the construction of parts of buildings, e.g. sheet materials, slabs, or panels characterised by specified materials of wood, fibres, chips, vegetable stems, or the likeBuilding elements of relatively thin form for the construction of parts of buildings, e.g. sheet materials, slabs, or panels characterised by specified materials of plasticsBuilding elements of relatively thin form for the construction of parts of buildings, e.g. sheet materials, slabs, or panels characterised by specified materials of foamed products of fibres, chips, vegetable stems, or the like
E04C 2/20 - Building elements of relatively thin form for the construction of parts of buildings, e.g. sheet materials, slabs, or panels characterised by specified materials of wood, fibres, chips, vegetable stems, or the likeBuilding elements of relatively thin form for the construction of parts of buildings, e.g. sheet materials, slabs, or panels characterised by specified materials of plasticsBuilding elements of relatively thin form for the construction of parts of buildings, e.g. sheet materials, slabs, or panels characterised by specified materials of foamed products of plastics
E04C 2/38 - Building elements of relatively thin form for the construction of parts of buildings, e.g. sheet materials, slabs, or panels characterised by the shape or structure with attached ribs, flanges, or the like, e.g. framed panels
E04D 3/35 - Roofing slabs or stiff sheets comprising two or more layers, e.g. for insulation
E04F 13/08 - Coverings or linings, e.g. for walls or ceilings composed of covering or lining elementsSub-structures thereforFastening means therefor composed of a plurality of similar covering or lining elements
12.
Insulated sheathing panel and methods for use and manufacture thereof
Insulated wall and roof sheathing systems for use in building construction designed to provide moisture permeable wall panels that protect from bulk water, excess air, and thermal transfer.
E04C 2/24 - Building elements of relatively thin form for the construction of parts of buildings, e.g. sheet materials, slabs, or panels characterised by specified materials of wood, fibres, chips, vegetable stems, or the likeBuilding elements of relatively thin form for the construction of parts of buildings, e.g. sheet materials, slabs, or panels characterised by specified materials of plasticsBuilding elements of relatively thin form for the construction of parts of buildings, e.g. sheet materials, slabs, or panels characterised by specified materials of foamed products laminated and composed of materials covered by two or more of groups , ,
B32B 9/02 - Layered products essentially comprising a particular substance not covered by groups comprising animal or vegetable substances
B32B 9/04 - Layered products essentially comprising a particular substance not covered by groups comprising such substance as the main or only constituent of a layer, next to another layer of a specific substance
B32B 9/06 - Layered products essentially comprising a particular substance not covered by groups comprising such substance as the main or only constituent of a layer, next to another layer of a specific substance of paper or cardboard
E04B 1/76 - Heat, sound or noise insulation, absorption, or reflectionOther building methods affording favourable thermal or acoustical conditions, e.g. accumulating of heat within walls specifically with respect to heat only
E04B 2/00 - Walls, e.g. partitions, for buildingsWall construction with regard to insulationConnections specially adapted to walls
E04B 5/02 - Load-carrying floor structures formed substantially of prefabricated units
E04C 2/00 - Building elements of relatively thin form for the construction of parts of buildings, e.g. sheet materials, slabs, or panels
E04C 2/16 - Building elements of relatively thin form for the construction of parts of buildings, e.g. sheet materials, slabs, or panels characterised by specified materials of wood, fibres, chips, vegetable stems, or the likeBuilding elements of relatively thin form for the construction of parts of buildings, e.g. sheet materials, slabs, or panels characterised by specified materials of plasticsBuilding elements of relatively thin form for the construction of parts of buildings, e.g. sheet materials, slabs, or panels characterised by specified materials of foamed products of fibres, chips, vegetable stems, or the like
E04C 2/20 - Building elements of relatively thin form for the construction of parts of buildings, e.g. sheet materials, slabs, or panels characterised by specified materials of wood, fibres, chips, vegetable stems, or the likeBuilding elements of relatively thin form for the construction of parts of buildings, e.g. sheet materials, slabs, or panels characterised by specified materials of plasticsBuilding elements of relatively thin form for the construction of parts of buildings, e.g. sheet materials, slabs, or panels characterised by specified materials of foamed products of plastics
E04C 2/38 - Building elements of relatively thin form for the construction of parts of buildings, e.g. sheet materials, slabs, or panels characterised by the shape or structure with attached ribs, flanges, or the like, e.g. framed panels
E04F 13/08 - Coverings or linings, e.g. for walls or ceilings composed of covering or lining elementsSub-structures thereforFastening means therefor composed of a plurality of similar covering or lining elements
17 - Rubber and plastic; packing and insulating materials
19 - Non-metallic building materials
Goods & Services
Sealing materials; Sealants for buildings; Insulated sheathing in the nature of building insulation materials Nonmetal building materials, namely, roofing underlayment, sheathing panels, insulated sheathing panels, building flashing; Nonmetal building materials, namely, rainscreens
(1) Building materials, not of metal; millwork building components; door components, not of metal; millwork door components, not of metal; non-metal door panels
15.
Structural fire- and water-resistant panels, and manufacturing methods therefor
A core/base layer, an intermediate layer, a divider layer between the core and intermediate layers, and a water-resistant layer on the intermediate layer opposite the core layer. The core and intermediate layers are made of a cementitious material to provide structural-strength and fire-resistance properties, with the core layer including an aggregate material for added strength, the intermediate layer including an hydrophobic additive for water resistance, and the divider layer positioned between the core and intermediate layers to form a physical barrier that prevents cross-migration of the aggregate material and the hydrophobic additive between these layers. The water-resistant layer includes a fiber-based carrier layer with an outward-facing surface having a weather barrier layer secured to it and with an opposite uncoated inward-facing surface having loose fiber strands extending from it and embedded into the intermediate layer to secure the water-resistant layer to the intermediate layer.
E04B 9/04 - CeilingsConstruction of ceilings, e.g. false ceilingsCeiling construction with regard to insulation comprising slabs, sheets or the like
E04B 9/16 - Connections between non-parallel members of the supporting construction the members lying in different planes
E04B 9/36 - Open-work ceilings, e.g. lattice type consisting of parallel slats
E04C 2/10 - Building elements of relatively thin form for the construction of parts of buildings, e.g. sheet materials, slabs, or panels characterised by specified materials of wood, fibres, chips, vegetable stems, or the likeBuilding elements of relatively thin form for the construction of parts of buildings, e.g. sheet materials, slabs, or panels characterised by specified materials of plasticsBuilding elements of relatively thin form for the construction of parts of buildings, e.g. sheet materials, slabs, or panels characterised by specified materials of foamed products
E04C 2/296 - Building elements of relatively thin form for the construction of parts of buildings, e.g. sheet materials, slabs, or panels characterised by specified materials composed of materials covered by two or more of groups , , , or of materials covered by one of these groups with a material not specified in one of these groups at least one of the materials being insulating composed of insulating material and non-metallic or unspecified sheet-material
16.
STRUCTURAL FIRE- AND WATER-RESISTANT PANELS, AND MANUFACTURING METHODS THEREFOR
A core/base layer, an intermediate layer, a divider layer between the core and intermediate layers, and a water-resistant layer on the intermediate layer opposite the core layer. The core and intermediate layers are made of a cementitious material to provide structural-strength and fire-resistance properties, with the core layer including an aggregate material for added strength, the intermediate layer including an hydrophobic additive for water resistance, and the divider layer positioned between the core and intermediate layers to form a physical barrier that prevents cross-migration of the aggregate material and the hydrophobic additive between these layers. The water-resistant layer includes a fiber-based carrier layer with an outward-facing surface having a weather barrier layer secured to it and with an opposite uncoated inward-facing surface having loose fiber strands extending from it and embedded into the intermediate layer to secure the water-resistant layer to the intermediate layer.
B32B 7/02 - Physical, chemical or physicochemical properties
B32B 13/02 - Layered products essentially comprising a water-setting substance, e.g. concrete, plaster, asbestos cement, or like builders' material with fibres or particles embedded in it or bonded with it
B32B 37/15 - Methods or apparatus for laminating, e.g. by curing or by ultrasonic bonding characterised by the properties of the layers with at least one layer being manufactured and immediately laminated before reaching its stable state, e.g. in which a layer is extruded and laminated while in semi-molten state
E04B 1/94 - Protection against other undesired influences or dangers against fire
E04C 2/02 - Building elements of relatively thin form for the construction of parts of buildings, e.g. sheet materials, slabs, or panels characterised by specified materials
E04C 2/288 - Building elements of relatively thin form for the construction of parts of buildings, e.g. sheet materials, slabs, or panels characterised by specified materials composed of materials covered by two or more of groups , , , or of materials covered by one of these groups with a material not specified in one of these groups at least one of the materials being insulating composed of insulating material and concrete, stone or stone-like material
F16S 1/10 - Composite members, e.g. with ribs or flanges attached
17.
Insulated sheathing panel and methods for use and manufacture thereof
Insulated wall and roof sheathing systems for use in building construction designed to provide moisture permeable wall panels that protect from bulk water, excess air, and thermal transfer.
E04C 2/24 - Building elements of relatively thin form for the construction of parts of buildings, e.g. sheet materials, slabs, or panels characterised by specified materials of wood, fibres, chips, vegetable stems, or the likeBuilding elements of relatively thin form for the construction of parts of buildings, e.g. sheet materials, slabs, or panels characterised by specified materials of plasticsBuilding elements of relatively thin form for the construction of parts of buildings, e.g. sheet materials, slabs, or panels characterised by specified materials of foamed products laminated and composed of materials covered by two or more of groups , ,
B32B 9/02 - Layered products essentially comprising a particular substance not covered by groups comprising animal or vegetable substances
B32B 9/04 - Layered products essentially comprising a particular substance not covered by groups comprising such substance as the main or only constituent of a layer, next to another layer of a specific substance
B32B 9/06 - Layered products essentially comprising a particular substance not covered by groups comprising such substance as the main or only constituent of a layer, next to another layer of a specific substance of paper or cardboard
E04B 1/76 - Heat, sound or noise insulation, absorption, or reflectionOther building methods affording favourable thermal or acoustical conditions, e.g. accumulating of heat within walls specifically with respect to heat only
E04B 2/00 - Walls, e.g. partitions, for buildingsWall construction with regard to insulationConnections specially adapted to walls
E04B 5/02 - Load-carrying floor structures formed substantially of prefabricated units
E04C 2/00 - Building elements of relatively thin form for the construction of parts of buildings, e.g. sheet materials, slabs, or panels
E04C 2/16 - Building elements of relatively thin form for the construction of parts of buildings, e.g. sheet materials, slabs, or panels characterised by specified materials of wood, fibres, chips, vegetable stems, or the likeBuilding elements of relatively thin form for the construction of parts of buildings, e.g. sheet materials, slabs, or panels characterised by specified materials of plasticsBuilding elements of relatively thin form for the construction of parts of buildings, e.g. sheet materials, slabs, or panels characterised by specified materials of foamed products of fibres, chips, vegetable stems, or the like
E04C 2/20 - Building elements of relatively thin form for the construction of parts of buildings, e.g. sheet materials, slabs, or panels characterised by specified materials of wood, fibres, chips, vegetable stems, or the likeBuilding elements of relatively thin form for the construction of parts of buildings, e.g. sheet materials, slabs, or panels characterised by specified materials of plasticsBuilding elements of relatively thin form for the construction of parts of buildings, e.g. sheet materials, slabs, or panels characterised by specified materials of foamed products of plastics
E04C 2/38 - Building elements of relatively thin form for the construction of parts of buildings, e.g. sheet materials, slabs, or panels characterised by the shape or structure with attached ribs, flanges, or the like, e.g. framed panels
E04F 13/08 - Coverings or linings, e.g. for walls or ceilings composed of covering or lining elementsSub-structures thereforFastening means therefor composed of a plurality of similar covering or lining elements
18.
TONGUE-AND-GROOVE PANEL FOR IMPROVED INTERPANEL FIT
A building-construction panel includes a tongue on one edge and a groove on an opposite edge that receives the tongue of an adjacent panel. A shoulder on the tongue-side edge defines an abutted surface that is contacted by an abutting surface on the groove-side edge to limit panel travel during installation and maintain a gap between upper edge portions of the adjacent panels. A bottom transition is formed on the groove-side edge so that the groove-side abutting surface is smaller than the tongue-side shoulder abutted surface. In this way, the relatively smaller groove-side abutting surface structurally maintains the gap but also minimizes frictional interpanel contact area to minimize squeaking. And the relatively larger tongue-side shoulder abutted surface helps keep the shoulder from being collapsed into the groove from overdriving the panels together during installation. In typical embodiments, the panel is a high-performance structural wood subflooring panel.
E04C 2/40 - Building elements of relatively thin form for the construction of parts of buildings, e.g. sheet materials, slabs, or panels characterised by the shape or structure composed of a number of smaller components rigidly or movably connected together, e.g. interlocking, hingedly connected
E04F 13/10 - Coverings or linings, e.g. for walls or ceilings composed of covering or lining elementsSub-structures thereforFastening means therefor composed of a plurality of similar covering or lining elements of wood
E04F 15/04 - Flooring or floor layers composed of a number of similar elements only of wood, e.g. with wooden connecting members
19.
Tongue-and-groove panel for improved interpanel fit
A building-construction panel includes a tongue on one edge and a groove on an opposite edge that receives the tongue of an adjacent panel. A shoulder on the tongue-side edge defines an abutted surface that is contacted by an abutting surface on the groove-side edge to limit panel travel during installation and maintain a gap between upper edge portions of the adjacent panels. A bottom transition is formed on the groove-side edge so that the groove-side abutting surface is smaller than the tongue-side shoulder abutted surface. In this way, the relatively smaller groove-side abutting surface structurally maintains the gap but also minimizes frictional interpanel contact area to minimize squeaking. And the relatively larger tongue-side shoulder abutted surface helps keep the shoulder from being collapsed into the groove from overdriving the panels together during installation. In typical embodiments, the panel is a high-performance structural wood subflooring panel.
E04C 2/30 - Building elements of relatively thin form for the construction of parts of buildings, e.g. sheet materials, slabs, or panels characterised by the shape or structure
E04B 2/00 - Walls, e.g. partitions, for buildingsWall construction with regard to insulationConnections specially adapted to walls
E04B 5/12 - Load-carrying floor structures formed substantially of prefabricated units with wooden beams
E04C 2/16 - Building elements of relatively thin form for the construction of parts of buildings, e.g. sheet materials, slabs, or panels characterised by specified materials of wood, fibres, chips, vegetable stems, or the likeBuilding elements of relatively thin form for the construction of parts of buildings, e.g. sheet materials, slabs, or panels characterised by specified materials of plasticsBuilding elements of relatively thin form for the construction of parts of buildings, e.g. sheet materials, slabs, or panels characterised by specified materials of foamed products of fibres, chips, vegetable stems, or the like
E04C 2/00 - Building elements of relatively thin form for the construction of parts of buildings, e.g. sheet materials, slabs, or panels
E04F 15/02 - Flooring or floor layers composed of a number of similar elements
17 - Rubber and plastic; packing and insulating materials
19 - Non-metallic building materials
Goods & Services
Adhesive sealants for use as flashing in roofing, provided in liquid form, to serve as an air and weather barrier in building applications Roofing underlayment for use as a vapor barrier
Building panels, not of metal; cementitious material for
building purposes; magnesium oxide based sheet board for
building purposes; non-metal fire-resistant boards and
panels for construction; sheathing board.
Building panels, not of metal; cementitious material for
building purposes; magnesium oxide based sheet board for
building purposes; sheathing board; non-metal fire-resistant
boards and panels for construction.
(1) Cementitious building panels, not of metal; magnesium oxide based sheet board for building purposes; non-metal fire-resistant cementitious boards and panels for construction; cementitious sheathing board.
Building panels, not of metal; Cementitious material for building purposes; Magnesium oxide based sheet board for building purposes; Non-metal fire-resistant boards and panels for construction; Sheathing board
(1) Cementitious building panels, not of metal; magnesium oxide based sheet board for building purposes; cementitious sheathing board; non-metal fire-resistant cementitious boards and panels for construction.
(1) Oriented strand board for use in building construction; wooden floor panels; building panels of wood; non-metal subfloor panels; construction materials, namely, non-metal flooring materials, namely, wooden subflooring.
(1) Oriented strand board for use in building construction; wooden floor panels; building panels of wood; non-metal subfloor panels; construction materials, namely, non-metal flooring materials, namely, wooden subflooring.
Oriented strand board for use in building construction; floor panels not of metal; building panels, not of metal; non-metal subfloor panels; construction materials, namely, non-metal flooring materials
Oriented strand board for use in building construction; floor panels not of metal; building panels, not of metal; non-metal subfloor panels; construction materials, namely, non-metal flooring materials
Oriented strand board for use in building construction; floor panels not of metal; building panels, not of metal; non-metal subfloor panels; construction materials, namely, non-metal flooring materials
Building panels, not of metal; Cementitious material for building purposes; Magnesium oxide based sheet board for building purposes; Sheathing board; Non-metal fire-resistant boards and panels for construction
Insulated wall and roof sheathing systems for use in building construction designed to provide moisture permeable wall panels that protect from bulk water, excess air, and thermal transfer.
E04C 2/24 - Building elements of relatively thin form for the construction of parts of buildings, e.g. sheet materials, slabs, or panels characterised by specified materials of wood, fibres, chips, vegetable stems, or the likeBuilding elements of relatively thin form for the construction of parts of buildings, e.g. sheet materials, slabs, or panels characterised by specified materials of plasticsBuilding elements of relatively thin form for the construction of parts of buildings, e.g. sheet materials, slabs, or panels characterised by specified materials of foamed products laminated and composed of materials covered by two or more of groups , ,
E04F 13/08 - Coverings or linings, e.g. for walls or ceilings composed of covering or lining elementsSub-structures thereforFastening means therefor composed of a plurality of similar covering or lining elements
E04C 2/00 - Building elements of relatively thin form for the construction of parts of buildings, e.g. sheet materials, slabs, or panels
B32B 9/02 - Layered products essentially comprising a particular substance not covered by groups comprising animal or vegetable substances
B32B 9/04 - Layered products essentially comprising a particular substance not covered by groups comprising such substance as the main or only constituent of a layer, next to another layer of a specific substance
B32B 9/06 - Layered products essentially comprising a particular substance not covered by groups comprising such substance as the main or only constituent of a layer, next to another layer of a specific substance of paper or cardboard
E04B 1/76 - Heat, sound or noise insulation, absorption, or reflectionOther building methods affording favourable thermal or acoustical conditions, e.g. accumulating of heat within walls specifically with respect to heat only
E04C 2/16 - Building elements of relatively thin form for the construction of parts of buildings, e.g. sheet materials, slabs, or panels characterised by specified materials of wood, fibres, chips, vegetable stems, or the likeBuilding elements of relatively thin form for the construction of parts of buildings, e.g. sheet materials, slabs, or panels characterised by specified materials of plasticsBuilding elements of relatively thin form for the construction of parts of buildings, e.g. sheet materials, slabs, or panels characterised by specified materials of foamed products of fibres, chips, vegetable stems, or the like
E04C 2/20 - Building elements of relatively thin form for the construction of parts of buildings, e.g. sheet materials, slabs, or panels characterised by specified materials of wood, fibres, chips, vegetable stems, or the likeBuilding elements of relatively thin form for the construction of parts of buildings, e.g. sheet materials, slabs, or panels characterised by specified materials of plasticsBuilding elements of relatively thin form for the construction of parts of buildings, e.g. sheet materials, slabs, or panels characterised by specified materials of foamed products of plastics
E04C 2/38 - Building elements of relatively thin form for the construction of parts of buildings, e.g. sheet materials, slabs, or panels characterised by the shape or structure with attached ribs, flanges, or the like, e.g. framed panels
E04B 2/00 - Walls, e.g. partitions, for buildingsWall construction with regard to insulationConnections specially adapted to walls
E04B 5/02 - Load-carrying floor structures formed substantially of prefabricated units
A compression roller device includes markers on roller heads for pressure-rolling over a substrate to form visual indicia that the substrate has been properly pressure-rolled. In example embodiments, there are two roller heads that each have a set of markers and that are spaced-apart with a handle center-mounted between them. In this way, the roller heads have free/unobstructed outer/opposite edges so they can be positioned closely against an obstructing surface or element for rolling substrates in tight spots with limited clearance. Also, the recess defined between the inner/facing edges of the roller heads provides clearance for rolling over any protruding fasteners securing the substrate in place. Further, the spaced-apart marker sets provide for marking the visual indicia on both sides of a seam/joint between two adjacent panels in a panel-and-tape system to show that both longitudinal side portions of the tape have been pressure-rolled.
B30B 11/18 - Presses specially adapted for forming shaped articles from material in particulate or plastic state, e.g. briquetting presses or tabletting presses using profiled rollers
B29C 65/00 - Joining of preformed partsApparatus therefor
A compression roller device includes markers on roller heads for pressure-rolling over a substrate to form visual indicia that the substrate has been properly pressure-rolled. In example embodiments, there are two roller heads that each have a set of markers and that are spaced-apart with a handle center-mounted between them. In this way, the roller heads have free/unobstructed outer/opposite edges so they can be positioned closely against an obstructing surface or element for rolling substrates in tight spots with limited clearance. Also, the recess defined between the inner/facing edges of the roller heads provides clearance for rolling over any protruding fasteners securing the substrate in place. Further, the spaced-apart marker sets provide for marking the visual indicia on both sides of a seam/joint between two adjacent panels in a panel-and-tape system to show that both longitudinal side portions of the tape have been pressure-rolled.
A compression roller device includes markers on roller heads for pressure-rolling over a substrate to form visual indicia that the substrate has been properly pressure-rolled. In example embodiments, there are two roller heads that each have a set of markers and that are spaced-apart with a handle center-mounted between them. In this way, the roller heads have free/unobstructed outer/opposite edges so they can be positioned closely against an obstructing surface or element for rolling substrates in tight spots with limited clearance. Also, the recess defined between the inner/facing edges of the roller heads provides clearance for rolling over any protruding fasteners securing the substrate in place. Further, the spaced-apart marker sets provide for marking the visual indicia on both sides of a seam/joint between two adjacent panels in a panel-and-tape system to show that both longitudinal side portions of the tape have been pressure-rolled.
Insulated wall and roof sheathing systems for use in building construction designed to provide moisture permeable wall panels that protect from bulk water, excess air, and thermal transfer.
E04C 2/24 - Building elements of relatively thin form for the construction of parts of buildings, e.g. sheet materials, slabs, or panels characterised by specified materials of wood, fibres, chips, vegetable stems, or the likeBuilding elements of relatively thin form for the construction of parts of buildings, e.g. sheet materials, slabs, or panels characterised by specified materials of plasticsBuilding elements of relatively thin form for the construction of parts of buildings, e.g. sheet materials, slabs, or panels characterised by specified materials of foamed products laminated and composed of materials covered by two or more of groups , ,
E04F 13/08 - Coverings or linings, e.g. for walls or ceilings composed of covering or lining elementsSub-structures thereforFastening means therefor composed of a plurality of similar covering or lining elements
E04C 2/00 - Building elements of relatively thin form for the construction of parts of buildings, e.g. sheet materials, slabs, or panels
B32B 9/02 - Layered products essentially comprising a particular substance not covered by groups comprising animal or vegetable substances
B32B 9/04 - Layered products essentially comprising a particular substance not covered by groups comprising such substance as the main or only constituent of a layer, next to another layer of a specific substance
B32B 9/06 - Layered products essentially comprising a particular substance not covered by groups comprising such substance as the main or only constituent of a layer, next to another layer of a specific substance of paper or cardboard
E04B 1/76 - Heat, sound or noise insulation, absorption, or reflectionOther building methods affording favourable thermal or acoustical conditions, e.g. accumulating of heat within walls specifically with respect to heat only
E04C 2/16 - Building elements of relatively thin form for the construction of parts of buildings, e.g. sheet materials, slabs, or panels characterised by specified materials of wood, fibres, chips, vegetable stems, or the likeBuilding elements of relatively thin form for the construction of parts of buildings, e.g. sheet materials, slabs, or panels characterised by specified materials of plasticsBuilding elements of relatively thin form for the construction of parts of buildings, e.g. sheet materials, slabs, or panels characterised by specified materials of foamed products of fibres, chips, vegetable stems, or the like
E04C 2/20 - Building elements of relatively thin form for the construction of parts of buildings, e.g. sheet materials, slabs, or panels characterised by specified materials of wood, fibres, chips, vegetable stems, or the likeBuilding elements of relatively thin form for the construction of parts of buildings, e.g. sheet materials, slabs, or panels characterised by specified materials of plasticsBuilding elements of relatively thin form for the construction of parts of buildings, e.g. sheet materials, slabs, or panels characterised by specified materials of foamed products of plastics
E04C 2/38 - Building elements of relatively thin form for the construction of parts of buildings, e.g. sheet materials, slabs, or panels characterised by the shape or structure with attached ribs, flanges, or the like, e.g. framed panels
E04B 2/00 - Walls, e.g. partitions, for buildingsWall construction with regard to insulationConnections specially adapted to walls
E04B 5/02 - Load-carrying floor structures formed substantially of prefabricated units
Insulated wall and roof sheathing systems for use in building construction designed to provide moisture permeable wall panels that protect from bulk water, excess air, and thermal transfer.
E04F 13/08 - Coverings or linings, e.g. for walls or ceilings composed of covering or lining elementsSub-structures thereforFastening means therefor composed of a plurality of similar covering or lining elements
E04C 2/00 - Building elements of relatively thin form for the construction of parts of buildings, e.g. sheet materials, slabs, or panels
E04B 1/76 - Heat, sound or noise insulation, absorption, or reflectionOther building methods affording favourable thermal or acoustical conditions, e.g. accumulating of heat within walls specifically with respect to heat only
An apparatus for connecting framing components of a building structure to a foundation wall includes a connector having a generally L-shaped cross-section. The connector is configured to be secured to the foundation wall. The connector has a joist shelf configured to support one or more floor joists and a ledge configured to support one or more wall sheathing panels.
Wax is a key ingredient in engineered wood composites, such as oriented strand board (OSB) and oriented strand lumber (OSL), to prevent and reduce swelling caused by water uptake. Wax, normally a byproduct of oil refining and lube production, is now considered a precious feedstock for producing higher margin product such as fuel or diesel. Disclosed herein are suitable alternative waxes to petroleum wax for use as sizing agents in producing engineered wood composites.
Wax is a key ingredient in engineered wood composites, such as oriented strand board (OSB) and oriented strand lumber (OSL), to prevent and reduce swelling caused by water uptake. Wax, normally a byproduct of oil refining and lube production, is now considered a precious feedstock for producing higher margin product such as fuel or diesel. Disclosed herein are suitable alternative waxes to petroleum wax for use as sizing agents in producing engineered wood composites.
An apparatus for connecting framing components of a building structure to a foundation wall includes a connector having a generally L-shaped cross- section. The connector is configured to be secured to the foundation wall. The connector has a joist shelf configured to support one or more floor joists and a ledge configured to support one or more wall sheathing panels.
Structural members, building structures, and methods for making them, are provided that are less prone to develop squeaks. The methods include, in one aspect, placing at least one panel on the flange surfaces of joists with an activatable adhesive provided between the panel and the flange surfaces to bond the flange surfaces to the panels in an effective long lasting manner. In another aspect, adhesive is introduced into a groove array in a joist flange surface to attach a panel pre-positioned on the grooved flange surface. Building frame structures, such as subflooring assemblies, made by the methods are also provided.
E04B 5/12 - Load-carrying floor structures formed substantially of prefabricated units with wooden beams
E04B 7/02 - RoofsRoof construction with regard to insulation with plane sloping surfaces, e.g. saddle roofs
E04C 3/12 - JoistsGirders, trusses, or truss-like structures, e.g. prefabricatedLintelsTransoms of wood, e.g. with reinforcements, with tensioning members
C09J 5/00 - Adhesive processes in generalAdhesive processes not provided for elsewhere, e.g. relating to primers
C09J 5/08 - Adhesive processes in generalAdhesive processes not provided for elsewhere, e.g. relating to primers using foamed adhesives
A method for preparing an overlaid composite product comprises treating a web comprising a functional barrier on one face of the web with a binding agent; placing the treated web directly adjacent an unconsolidated substrate wherein the unconsolidated substrate comprises an uncured first resin; and concurrently consolidating the unconsolidated substrate and curing the binding agent and first resin thereby bonding the web to the substrate without addition of a separate adhesive. An overlaid composite product produced by this method is described. An overlaid composite product can be, e.g., a paper laminated oriented strand board.
B32B 5/12 - Layered products characterised by the non-homogeneity or physical structure of a layer characterised by structural features of a layer comprising fibres or filaments characterised by the relative arrangement of fibres or filaments of adjacent layers
57.
ENGINEERED WOOD COMPOSITES HAVING SUPERIOR STRENGTH AND STIFFNESS
Disclosed is a process for making an engineered wood product comprising the following steps: (a) cutting a quantity of strands from wood lumber by use of a 3D stranding process, the strands having a length of about 6 inches to about 12 inches; and (b) forming the quantity of strands into an engineered wood product.
A composite wood panel having a first and a second longitudinal edge comprising an essentially parallel first surface and second surface, a core, a spacer integrally formed in or attached in the core on at least the longitudinal edges wherein the spacer extends from an edge a pre-determined distance whereby upon placing one panel adjacent to a second panel a spacer of the first panel will abut a spacer of or an edge of a second panel thereby forming at least a first aperture between the adjacent panels wherein an aperture is located between adjacent edges of the panels. A spacer can push into its panel upon linear expansion of a panel. The spacer can be, e.g., a tongue, edge profile, or separate spacing material. Methods for making and using panels are disclosed.
E04B 2/00 - Walls, e.g. partitions, for buildingsWall construction with regard to insulationConnections specially adapted to walls
E04C 2/10 - Building elements of relatively thin form for the construction of parts of buildings, e.g. sheet materials, slabs, or panels characterised by specified materials of wood, fibres, chips, vegetable stems, or the likeBuilding elements of relatively thin form for the construction of parts of buildings, e.g. sheet materials, slabs, or panels characterised by specified materials of plasticsBuilding elements of relatively thin form for the construction of parts of buildings, e.g. sheet materials, slabs, or panels characterised by specified materials of foamed products
E04C 2/16 - Building elements of relatively thin form for the construction of parts of buildings, e.g. sheet materials, slabs, or panels characterised by specified materials of wood, fibres, chips, vegetable stems, or the likeBuilding elements of relatively thin form for the construction of parts of buildings, e.g. sheet materials, slabs, or panels characterised by specified materials of plasticsBuilding elements of relatively thin form for the construction of parts of buildings, e.g. sheet materials, slabs, or panels characterised by specified materials of foamed products of fibres, chips, vegetable stems, or the like
E04C 2/30 - Building elements of relatively thin form for the construction of parts of buildings, e.g. sheet materials, slabs, or panels characterised by the shape or structure
E04C 2/40 - Building elements of relatively thin form for the construction of parts of buildings, e.g. sheet materials, slabs, or panels characterised by the shape or structure composed of a number of smaller components rigidly or movably connected together, e.g. interlocking, hingedly connected
E04F 13/076 - Coverings or linings, e.g. for walls or ceilings composed of covering or lining elementsSub-structures thereforFastening means therefor composed of specially adapted, structured or shaped covering or lining elements characterised by the joints between neighbouring elements, e.g. with joint fillings or with tongue and groove connections
E04F 13/08 - Coverings or linings, e.g. for walls or ceilings composed of covering or lining elementsSub-structures thereforFastening means therefor composed of a plurality of similar covering or lining elements
E04F 13/16 - Coverings or linings, e.g. for walls or ceilings composed of covering or lining elementsSub-structures thereforFastening means therefor composed of a plurality of similar covering or lining elements of fibres or chips, e.g. bonded with synthetic resins
E04F 15/02 - Flooring or floor layers composed of a number of similar elements
E04G 21/14 - Conveying or assembling building elements
A composite wood panel having a first and a second longitudinal edge comprising an essentially parallel first surface and second surface, a core, a spacer integrally formed in or attached in the core on at least the longitudinal edges wherein the spacer extends from an edge a pre-determined distance whereby upon placing one panel adjacent to a second panel a spacer of the first panel will abut a spacer of or an edge of a second panel thereby forming at least a first aperture between the adjacent panels wherein an aperture is located between adjacent edges of the panels. A spacer can push into its panel upon linear expansion of a panel. The spacer can be, e.g., a tongue, edge profile, or separate spacing material. Methods for making and using panels are disclosed.
Disclosed is a wood composite material comprising: wood strands disposed in surface layers and one or more core layers, whereby an intermediate density divides the wood strands so that the two surface layers of strands are more dense than the intermediate density, and the one or more core layers of the strands are less dense than the intermediate density, and wherein the core layer contains at least about 70 wt % of the strands that are less dense than the intermediate density; and the surface layers contain at least about 70 wt % of the strands that are more dense than the intermediate density.
B32B 5/12 - Layered products characterised by the non-homogeneity or physical structure of a layer characterised by structural features of a layer comprising fibres or filaments characterised by the relative arrangement of fibres or filaments of adjacent layers
17 - Rubber and plastic; packing and insulating materials
19 - Non-metallic building materials
Goods & Services
Hand tools and implements (hand-operated); tape guns; tape dispensers; hand held devices for use in building construction. Rubber, gutta-percha, gum, asbestos, mica and goods made from these materials and not included in other classes; plastics in extruded form for use in manufacture; packing, stopping and insulating materials; construction tape. Building materials (non-metallic); laminated oriented strand boards; roof panels; wall claddings.
Disclosed is a wood panel having a core layer, and upper and lower surface layers, the surface layers comprising a melamine urea formaldehyde surface resin, wherein the melamine urea formaldehyde surface resin is a product of reaction reagents, the reaction reagents comprising: about 5 to about 25 wt% melamine; about 5 to about 20 wt% urea; about 15 to about 30 wt% formaldehyde; and water.
Disclosed is a composite wood component having upper and lower surface layers and a core layer; a first glueline layer; a second glueline layer; and an overlay layer.
B32B 21/04 - Layered products essentially comprising wood, e.g. wood board, veneer, wood particle board comprising wood as the main or only constituent of a layer, next to another layer of a specific substance
B32B 23/04 - Layered products essentially comprising cellulosic plastic substances comprising such substance as the main or only constituent of a layer, next to another layer of a specific substance
B32B 29/00 - Layered products essentially comprising paper or cardboard
B32B 29/06 - Layered products essentially comprising paper or cardboard specially treated, e.g. surfaced, parchmentised
Disclosed is a composite wood component having upper and lower surface layers and a core layer; a first glueline layer; a second glueline layer; and an overlay layer.
B32B 23/04 - Layered products essentially comprising cellulosic plastic substances comprising such substance as the main or only constituent of a layer, next to another layer of a specific substance
The panelized roof sheathing construction system includes a plurality of panels attached to a building frame structure in substantially abutting relationship. Each panel includes a water resistant barrier layer secured atop the outward facing surface of the panel. The water resistant barrier layer includes a skid resistant surface. Joints between panels are sealed by strips of water resistant tape or the like. The panels are made of lignocellulosic material. The water resistant and skid resistant surface may include indicia for aligning strips of tape or for aligning fasteners. A method for manufacturing the water resistant building panels is also disclosed and includes the steps of feeding a roll of paper onto a forming belt, depositing lignocellulosic material and the binding agent onto the forming belt so as to form a lignocellulosic mat, cutting the mat and paper into segments of predetermined lengths, transferring the segments onto a loading screen, subjecting the segments to heat and pressure so as to impart the skid resistant surface on the paper, and cutting the segments into panels of predetermined sizes. A method of drying-in a building using the panels of the invention is also contemplated.
E04B 2/02 - Walls, e.g. partitions, for buildingsWall construction with regard to insulationConnections specially adapted to walls built-up from layers of building elements
The invention comprises a wall sheathing barrier system having moisture permeability and simple improved installation method. The system comprises adjoined structural panels. Each panel has an overlay paper bonded permanently to the structural panel, which provides a moisture permeable barrier and a textured skid-resistant surface. The skid resistant surface may include indicia for aligning strips of tape or for aligning fasteners. Further, the seams of adjoining panels are sealed with a sealing means to complete the moisture barrier.
E04B 2/02 - Walls, e.g. partitions, for buildingsWall construction with regard to insulationConnections specially adapted to walls built-up from layers of building elements
E04D 5/00 - Roof covering by making use of flexible material, e.g. supplied in roll form
Boards for use in building construction, including the building of floors, walls and roofs; oriented strand board for use in building construction; but not including ceiling boards.
Millwork components, namely, door components consisting of stiles, rails, door cores, other door frame parts; and window frame components consisting of headers, sills, sill parts, sash parts, and other window frame parts; skylight frame parts, and other millwork components consisting of architectural trim parts, stair parts, and architectural moldings